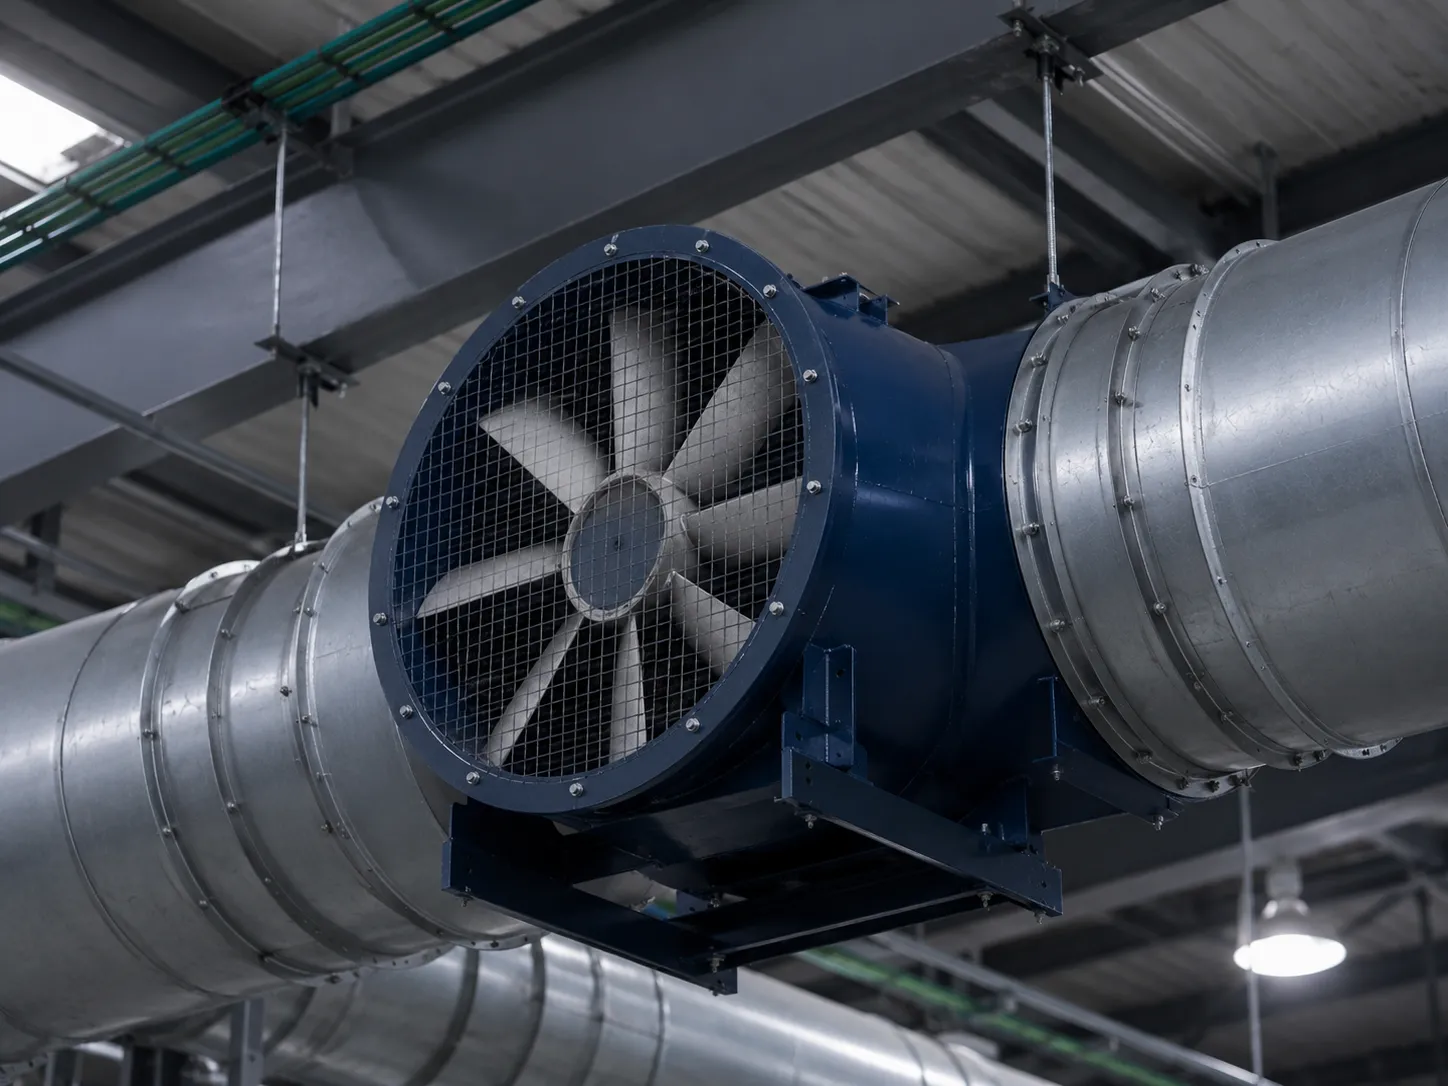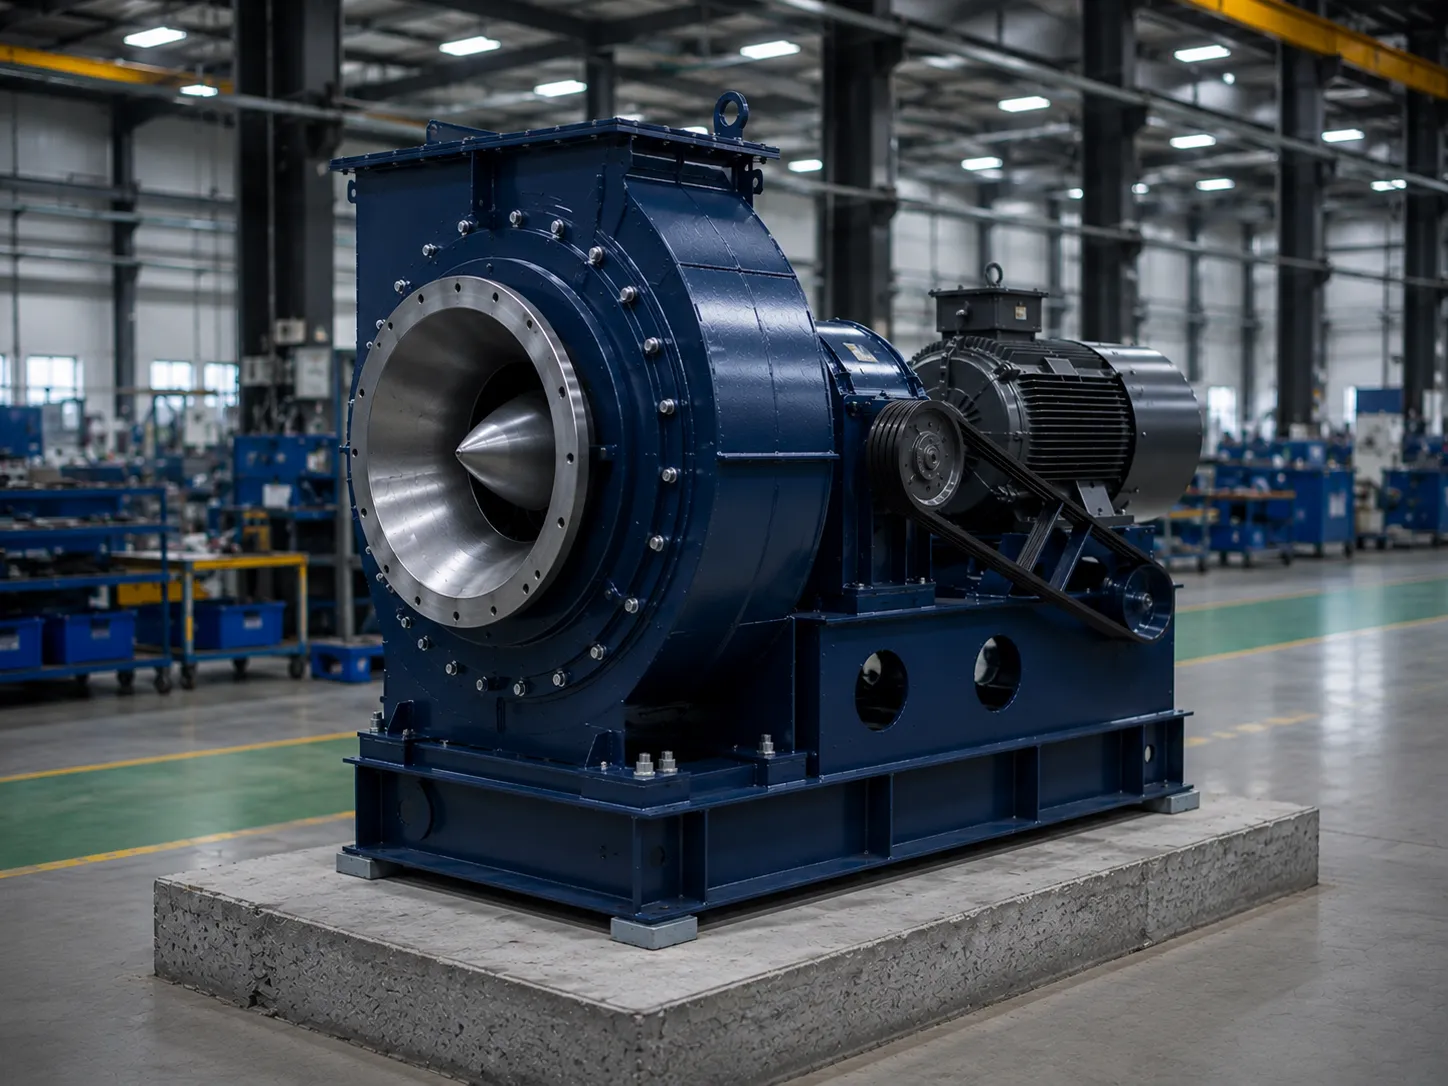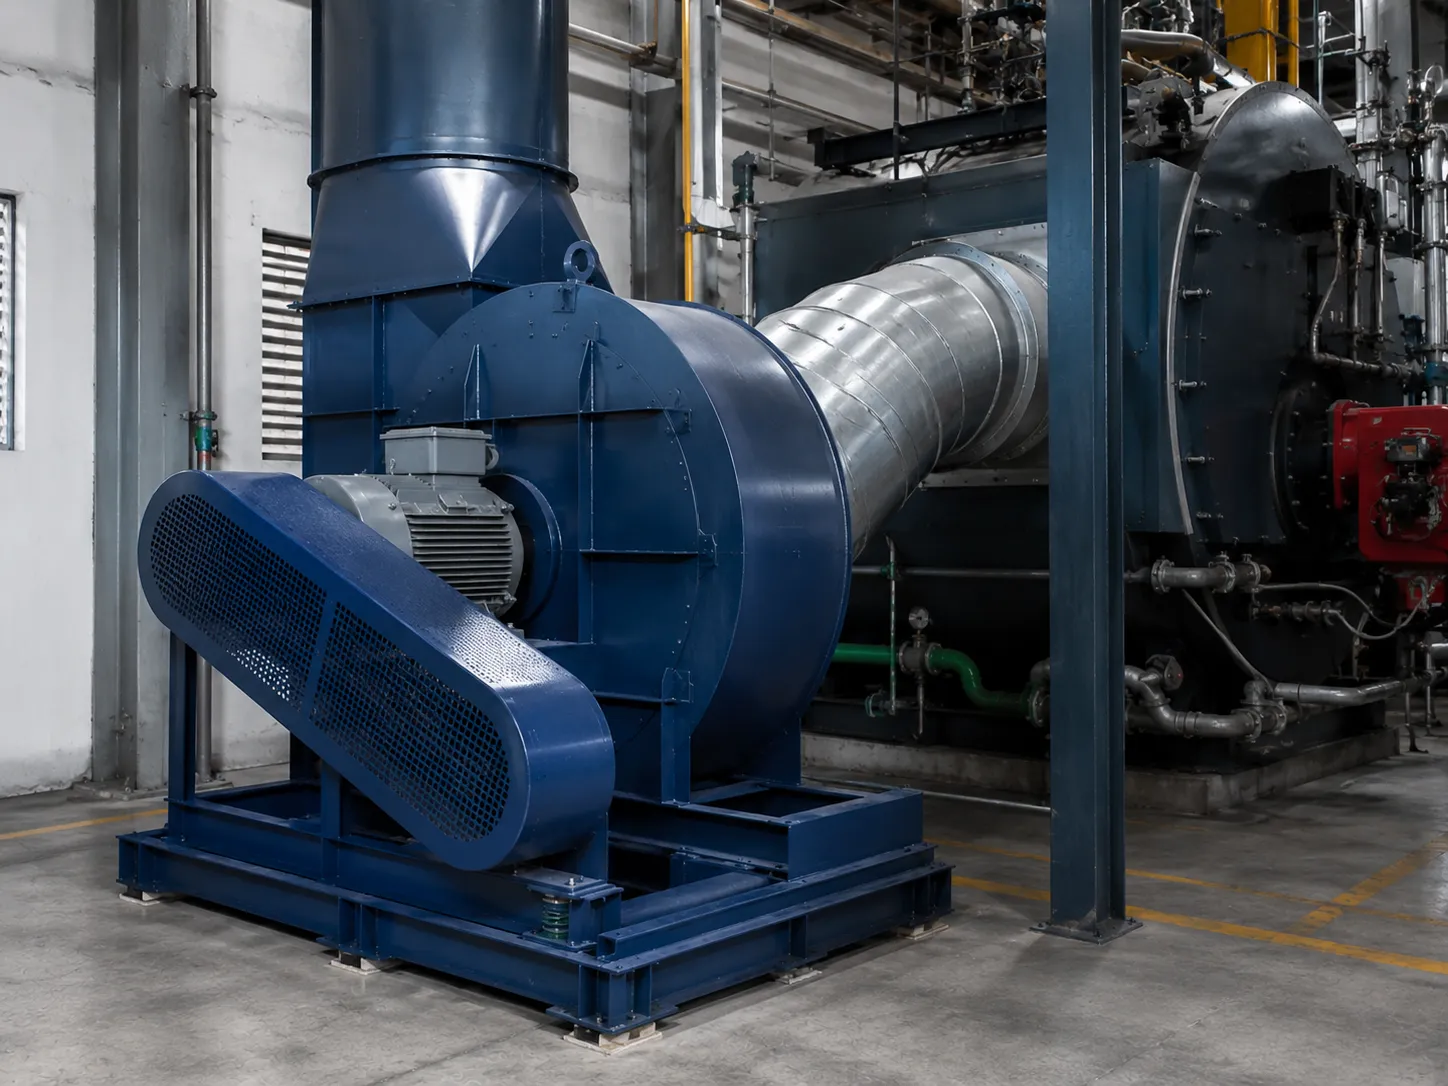
Airvent Systems designs industrial ventilation systems that keep factory floors, warehouses and process areas cool, fresh and compliant with workplace air quality standards.
Our industrial ventilation systems combine blowers, tube axial fans and ducting to keep large work areas properly ventilated, reducing heat buildup, controlling humidity, and maintaining healthy air quality for your workforce.
Request A Quote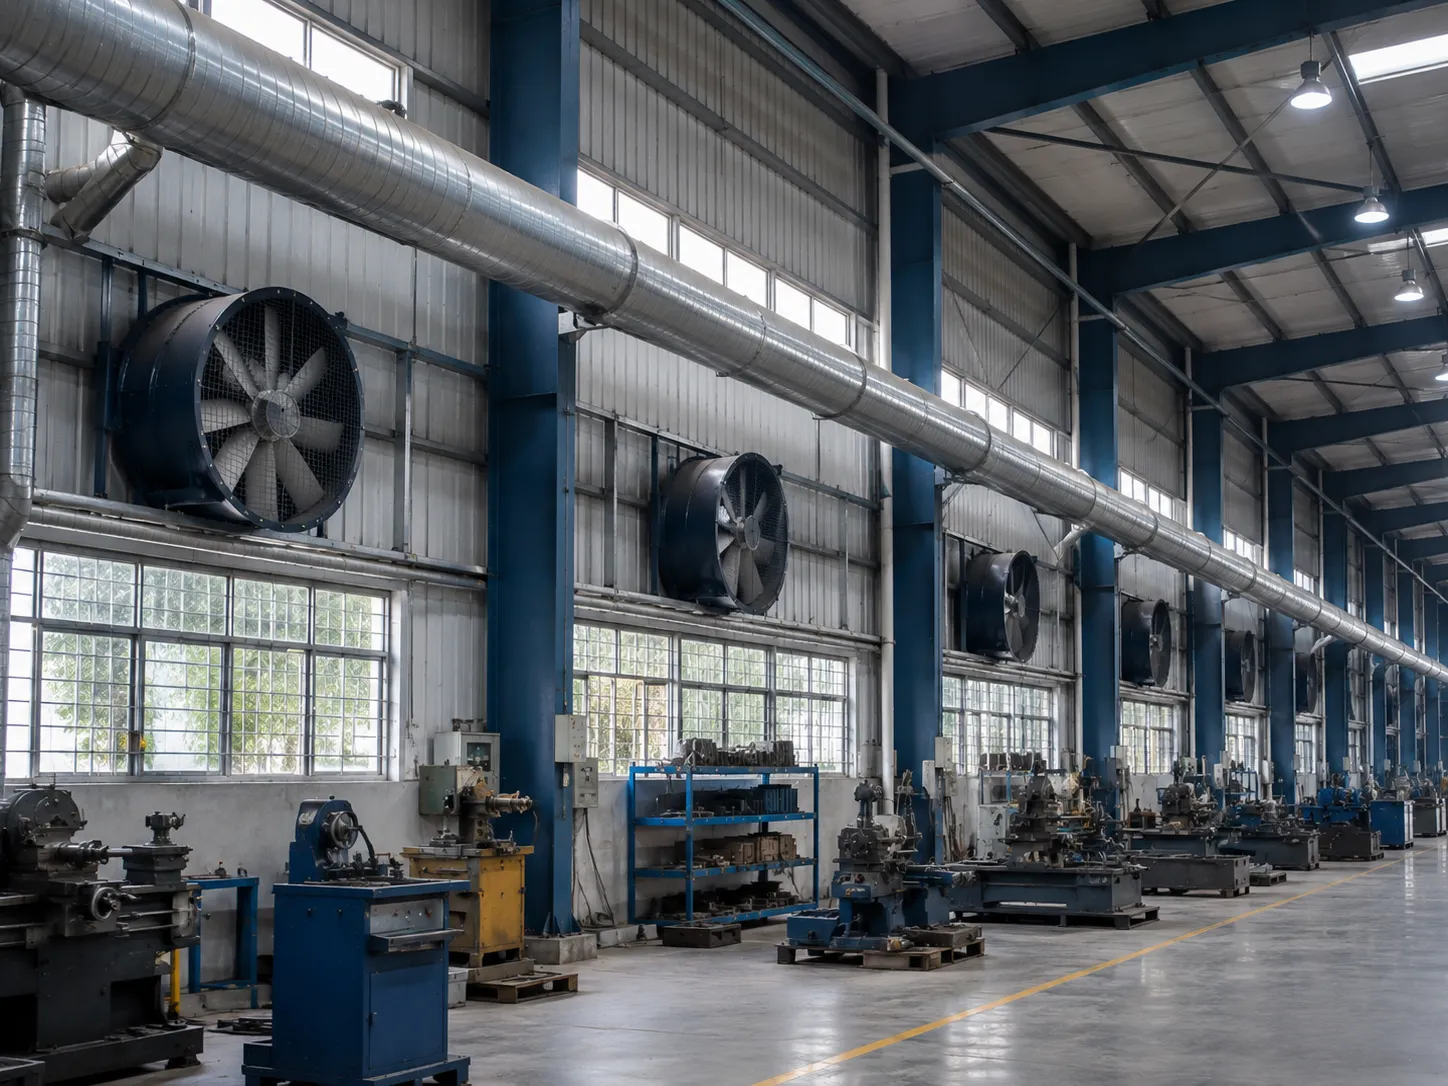
Engineered around your building layout and heat/process loads.
Combines roof extractors, wall fans and ducted systems as needed.
Sized to move enough air without over-consuming power.
From single workshops to multi-bay manufacturing plants.
| Parameter | Range |
|---|---|
| Air Change Rate | Sized to occupancy and heat load |
| Duct Network | Custom-designed layout |
| Fan Type | Axial or centrifugal as required |
Ranges shown are indicative starting points, not a fixed catalog spec. Share your process data with our engineers for an exact recommendation and datasheet.
Gas composition, temperature and dust load determine the correct material. Common options for industrial ventilation systems include:
Final material selection is confirmed based on your specific application, not a default.
Every unit follows the same engineering discipline, from duty point through to final testing.
Building dimensions, occupancy and process heat sources are assessed first.
Required ventilation rate is calculated for your space type and activity level.
Fan type (axial or centrifugal) and duct network are sized for the calculated airflow.
Air intake and exhaust points are positioned for effective air movement across the space.
Ducting and fan construction are matched to the environment, standard or corrosive.
Airflow is checked at key points before handover where specified.
Heat and fume removal from furnace and casting areas.
Process floor ventilation for heat and humidity control.
General air circulation for large storage spaces.
Workshop ventilation for varied process areas.
Ventilation for processing and packaging environments.
Ventilation for assembly and paint shop areas.
It depends on floor area, ceiling height, occupancy, and any process heat or fume sources in the space. Standard air-change-per-hour guidelines exist for different space types, but process-heavy areas like foundries or paint shops usually need calculation based on actual heat or fume load rather than generic guidelines alone.
General ventilation moves air across an entire space to control overall temperature and air quality. Spot extraction targets a specific source, like a furnace or process point, to capture contaminants before they spread. Most industrial facilities benefit from a combination of both.
Yes. Increasing air changes and introducing cooler makeup air can meaningfully reduce ambient temperature in high-heat process areas, though the achievable temperature reduction depends on the heat load and outdoor conditions.
Both. Retrofitting ventilation into an existing building requires working around existing structure and services, while new construction allows the ducting layout to be planned from the start. We handle both scenarios.
Cost depends heavily on facility size, required airflow, ducting complexity and fan selection, there's no single typical figure. Share your space dimensions and requirement and we can provide a project-specific estimate.